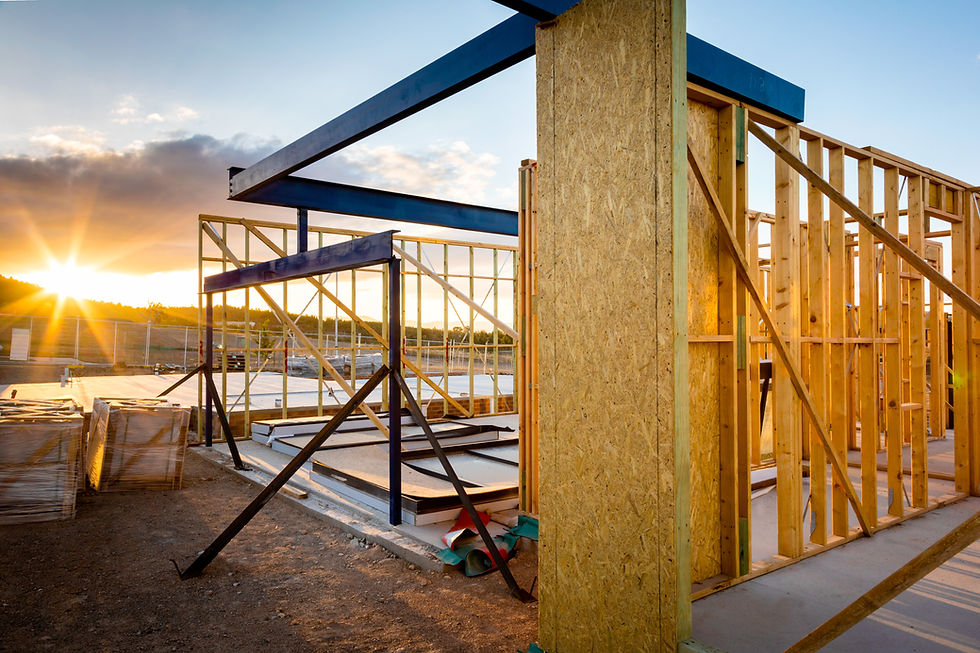
Why Is the Ceiling in My New Home Lower Than Planned?


A new home can look right on paper and still feel unexpectedly different once the framing and mechanical systems take shape. You may walk into a room expecting a tall, open ceiling, only to find a boxed-in section or soffit running across it. The reason may be that a large air duct needed a path, but the planned route did not leave enough space within the floor system.
This ceiling-height problem can appear where HVAC ducts, beams, joists, and load-bearing walls compete for the same limited space. If the conflict is discovered late, the builder may have to consider rerouting the duct, revising the structure, or lowering part of the ceiling. Each option can affect the room’s appearance, the project schedule, and the work of the trades that follow.
The better solution is coordination while the framing is still open. By reviewing the structural framing and HVAC layouts together, the builder can identify conflicts, confirm an approved route, and determine whether a soffit is necessary.
How Does This Happen?
The framing and HVAC systems each have a job to do. Floor joists, beams, and walls support the home. Ducts carry conditioned air to the rooms. Both need physical space, and a route that looks clear on one drawing may run into a structural member shown on another.
Picture a wide duct intended to cross an upstairs floor. When the HVAC crew reaches that spot, a beam is in its path. Moving the duct might affect where it can serve the rooms. Moving the beam is a structural decision. Dropping the duct below the floor could leave a visible soffit in the room beneath it.
The issue is no longer just where to put a duct. It affects the structure, the ceiling design, the HVAC layout, and the project schedule.
Why Can’t the Crew Just Cut an Opening?
Some floor members can accommodate openings when the openings follow the approved design and the product’s instructions. That does not mean a duct can go through any joist or beam wherever it fits.
The size and location of a cut matter. Engineered components have specific requirements, and altering a beam or another structural member may require a design professional’s review. Cutting first and asking later can turn a routing problem into a structural problem.
The framing crew’s role is to build the approved structure and raise a conflict when another system appears to need space the plans have not provided.
What Is the Better Solution?
The builder can review the current structural plans and HVAC layout together before the affected floor and ceiling areas are closed in. The useful questions are straightforward:
Where do the largest ducts need to travel?
Do those routes cross joists, beams, or load-bearing walls?
Is there an approved path through or around the floor system?
If a soffit is needed, is its location and finished appearance acceptable to the homeowner?
If the plans do not answer those questions, the builder can coordinate with the HVAC contractor and the appropriate designer or engineer. They may confirm the original route, approve a different route, or revise the design. The framing crew can then work from that decision.
A homeowner does not need to solve the duct layout. But if ceiling height and open sightlines are important features of the home, it is reasonable to ask the builder where any planned soffits will be before the finishes go in.
How Dino Framing Approaches the Framing Side
At Dino Framing Carolina, our focus is structural wood framing for new construction in the Charlotte area. We know that what gets framed now shapes the rooms and the work of the trades that follow.
When a planned route appears to conflict with structural framing, the responsible step is to bring the question to the builder and work from an approved answer. A framing crew should not make an unapproved structural change to create space for another trade.
A lower ceiling can seem like a small change on a construction site, but it may be a detail a homeowner notices every day. At Dino Framing Carolina, we believe that when structural framing and another trade need the same space, the question should be raised while the framing is still visible and the builder can coordinate an approved solution. That gives everyone a clearer path forward—and gives the finished room a better chance of matching the home that was planned.