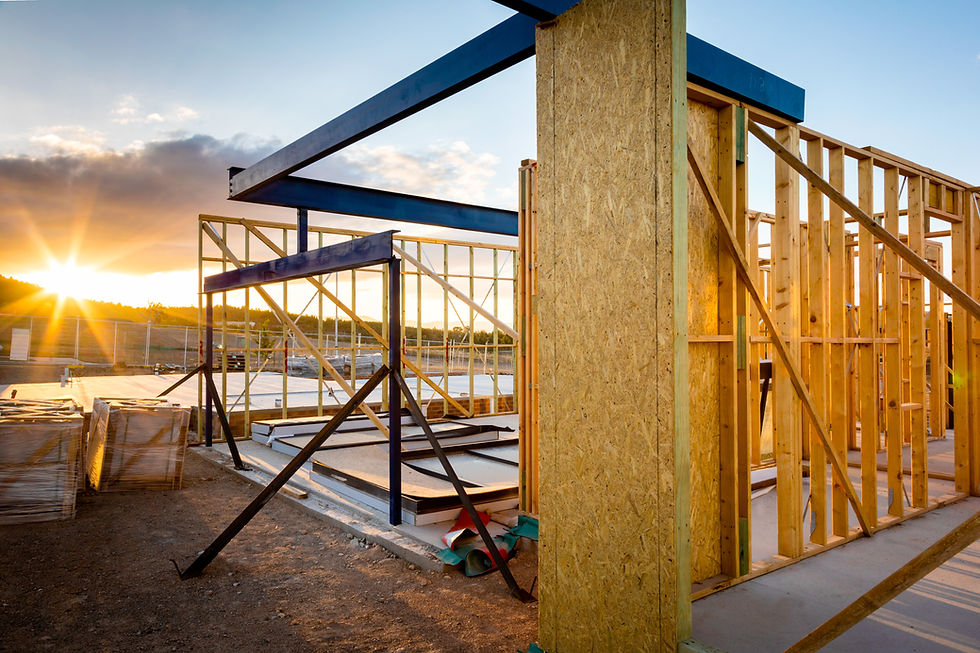
When the Stairs Don’t Fit: Why Stair Space Needs Attention During Framing

Updated: 7 days ago

You walk through a new home under construction and picture the finished staircase: comfortable steps, an open view into the next room, and enough space to carry furniture upstairs.
Then someone checks the measurements. The stairs shown on the plans may not fit the framed space the way everyone expected. Perhaps there is less headroom than anticipated, the landing runs into a doorway, or the finished stair design needs more room than the opening allows.
For a homeowner, it can feel like a surprising problem with a feature you assumed was already figured out. For a general contractor, it can mean coordinating the designer, stair installer, engineer, and framing crew while the project schedule keeps moving.
The staircase may be installed later, but the space it needs is shaped much earlier.
The Problem Starts Before the First Step Is Built
A staircase needs more than an opening between two floors. It needs enough horizontal space for the steps, the correct height between finished floors, room to enter and leave the stairs, and adequate clearance as someone walks up or down.
Those pieces affect one another. If the floor-to-floor height changes, the stair layout may need to be checked again. If the opening is shortened or a wall shifts, the intended layout may no longer work. A beam, ceiling, or floor edge near the stairs can affect headroom even when the steps themselves appear to fit.
This is why “we’ll figure out the stairs later” can become an expensive sentence. By the time a problem is noticed, the floor opening, surrounding walls, and nearby rooms may already be framed.
What Might a Homeowner Notice?
Some stair-space problems are easy to recognize, even without knowing construction terminology.
You might look at the framed opening and wonder why the stairway feels narrower than the rendering. You may notice that the top of the stairs seems uncomfortably close to a ceiling or that the bottom step will meet a hallway or door. You might be expecting a broad staircase with an open railing, while the framed walls leave room for something that looks and feels different.
A framed house is not a finished house, and appearances can change as work continues. Still, these observations are worth raising with the builder. Asking early gives the team a chance to compare what is on site with the approved plans and the intended finished design.
What Does a GC Need to Coordinate?
The builder needs the architectural stair layout, structural floor framing, and finished stair details to agree. A useful review before the surrounding work advances includes questions such as:
- Where does the stair begin and end at the finished floor levels?
- Does the framed opening provide the space shown in the approved design?
- Is the required headroom maintained along the path of the stairs?
- Is there enough room at the top and bottom for the planned landings and nearby doors?
- Do the intended handrails, guards, and finished wall surfaces affect the available space?
- Have changes to floor thickness, ceiling details, or adjacent walls been shared with the stair designer or installer?
The answers depend on the particular home and its approved plans. The goal is not for a framing crew to redesign a staircase in the field. The goal is to spot a conflict early and get a clear decision from the people responsible for the design.
Why the Framed Opening Matters
The upper-floor opening is part of the custom structural framing system and must account for the approved joist, header, support, and stair-opening details. Joists, headers, and supporting members around it must follow the approved framing design. Moving the edge of an opening later is not necessarily as simple as cutting away a little more subfloor.
If a stair design calls for a different opening, the builder should coordinate the change with the designer or engineer before the framing is altered. That protects both the structure and the project schedule. Examples of complex wall, floor, roof, and opening coordination appear in Dino’s completed framing projects.
The same principle applies to surrounding walls. A small shift that helps another room may reduce the space needed for the stairs. Keeping the current plans and revisions in front of everyone helps prevent one team from building around an older version of the design.
The Solution: Check the Stair Space While It Is Still Open
The best time to resolve a mismatch is before the staircase and nearby finishes are installed. The GC can compare the framed opening and actual floor elevations with the approved stair layout, then confirm any questions with the stair contractor and design team.
If something does not line up, document what was found and ask for direction. That may involve a clarified detail, a revised stair layout, or an approved framing change. What matters is that the team agrees on the solution before building further around the problem.
For a homeowner, this is also a good point to ask how the finished stair will look and feel. If a particular railing style, open side, or wide entry was important to you, confirm that the current design still supports it. An early conversation is easier than trying to recreate the original vision after the surrounding space is finished.
A Staircase Should Work as Well as It Looks
A staircase is one of the most used parts of a multistory home. It should match the intended design while providing the space and clearances required by the approved plans and applicable code.
Getting there takes coordination. The GC manages the decisions, the design team resolves design questions, the stair specialist confirms the stair details, and the framing crew builds the approved structural opening and surrounding frame. When those pieces are checked together early, a homeowner is less likely to discover a surprise after the staircase goes in.
At Dino Framing Carolina, we believe questions about structural framing should be raised while they can still be addressed efficiently. Planning a new custom or spec home in the Charlotte area? Planning a custom or spec home near Charlotte? Send us your plans, location, and target framing schedule.