Structural Wood Framing for Duplexes and Townhomes: What Charlotte Developers Need to Coordinate

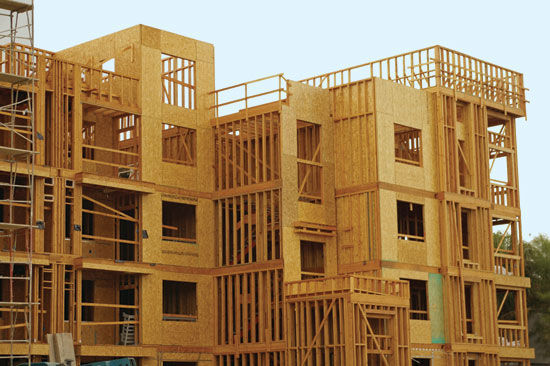
Duplexes and townhomes repeat many of the same structural elements from one unit to the next, but repetition does not make framing coordination automatic. Small layout errors, inconsistent openings, material delays, or unresolved separation details can be repeated across several units before anyone catches the problem.
The International Residential Code includes specific separation requirements for two-family dwellings and townhouses. The exact assembly depends on the project design, adopted code, sprinkler system, and local interpretation. Developers should make sure those requirements are clearly shown in the approved plans before structural framing begins.
Start With a Consistent Plan Set
Every crew member and project supervisor should be working from the same approved architectural and structural drawings. Unit types, mirrored layouts, options, and plan revisions need to be identified clearly.
If one building uses a revised opening, roof detail, or wall layout, the team should know whether that change applies only to that building or to every repeated unit. A simple revision log can prevent the crew from carrying an outdated detail into the next structure.
Confirm Separation Assemblies Before Framing
Duplexes and townhomes may require rated wall, floor, ceiling, or roof assemblies between dwelling units. These assemblies can affect stud placement, sheathing, blocking, fire stopping, penetrations, and the continuity of the separation from the foundation through the roof.
The framing crew should not be expected to interpret an incomplete rated assembly in the field. The builder, architect, and engineer should resolve unclear details before that portion of the frame is built.
Local requirements and approved plans govern the project. Early clarification protects the schedule and reduces the risk of opening completed work to correct a missed component.
Plan the Framing Sequence Across Units
A multi-unit project needs a clear production sequence. The builder and framing contractor should agree on which building or unit starts first, when floor and roof systems will arrive, how crews will move through the site, and when inspections are expected.
The sequence should also account for shared access, material staging, crane placement, and the work of other trades. Moving the crew repeatedly between incomplete buildings can reduce productivity and make quality control more difficult.
Protect Consistency Without Ignoring Differences
Repeated plans give crews an opportunity to improve speed and consistency after the first unit. They also create a risk: assuming every building condition is identical.
Foundation dimensions, site elevations, structural hardware, utility locations, and option packages may differ. The framing foreman should verify each building against its plans rather than copying the previous frame without review.
A first-unit quality check is useful before production accelerates. Once the builder and framing contractor confirm critical dimensions, openings, wall layouts, and structural details, the approved approach can be carried into later units more efficiently.
Coordinate Materials and Deliveries
Multi-unit projects require more staging space and tighter delivery planning than a single custom home. Floor systems, wall lumber, trusses, sheathing, beams, and hardware should arrive according to the construction sequence.
Overloading the site with materials can block equipment access and increase unnecessary handling. Late or incomplete packages can leave crews waiting or force them to skip ahead before the current structure is ready.
The supplier, superintendent, and framing foreman should share the delivery schedule and identify any long-lead structural components early.
Keep Communication Close to the Field
Questions on repeated-unit projects need quick answers. One unresolved detail can affect several buildings if the crew continues working without direction.
Developers should identify who can approve field decisions and how revisions will be communicated to the crew. Regular check-ins between the superintendent and framing foreman help catch differences before they become repeated problems.
Dino Framing Carolina provides structural rough wood framing for select residential multi-family projects in Charlotte and surrounding areas. View examples of our residential framing projects, or send us your plans and target schedule to discuss an upcoming duplex or townhome development.